


Efird Residence Hall



Community Director

Coming Soon! In the interim,
please contact AD Kayla Harvey.
Efird Hall is named after J.B. Efird, the founder of the Efird department store chain. The residence hall was made possible through a gift of $100,000 from the Efird Foundation. The Hall Office for the Taylor/Efird community is located in the main lobby of Taylor Residence Hall.
Find Efird
Community Details
| Office Location: | First Floor – 101G Use same entrance as Campus Grounds |
| Style: | Hall |
| Gender: | Coed |
| Capacity: | 81 |
| Built: | 1955 |
| Updated: | 2011 |
| Fire Safety: | Smoke Detectors, Sprinkler System, Alarms |
| Hall Staff: | 9 |
| Amenities: | 2 Community Lounges, Community Kitchen, and Central Laundry. |
| Housing Selection Group Sizes: | 1 and 2 |

*Please note that these are average room details and individual room dimensions may slightly vary.
Room Details
| Average Room Dimensions: | 8′ 8″L X 13′ 4″W X 7′ 10″H |
| Window Size: | 3′ 4″ X 4′ 5″, Blinds |
| Floor Covering: | Tile, White |
| Elevator: | No |
| Electrical Outlets: | 3-4 |
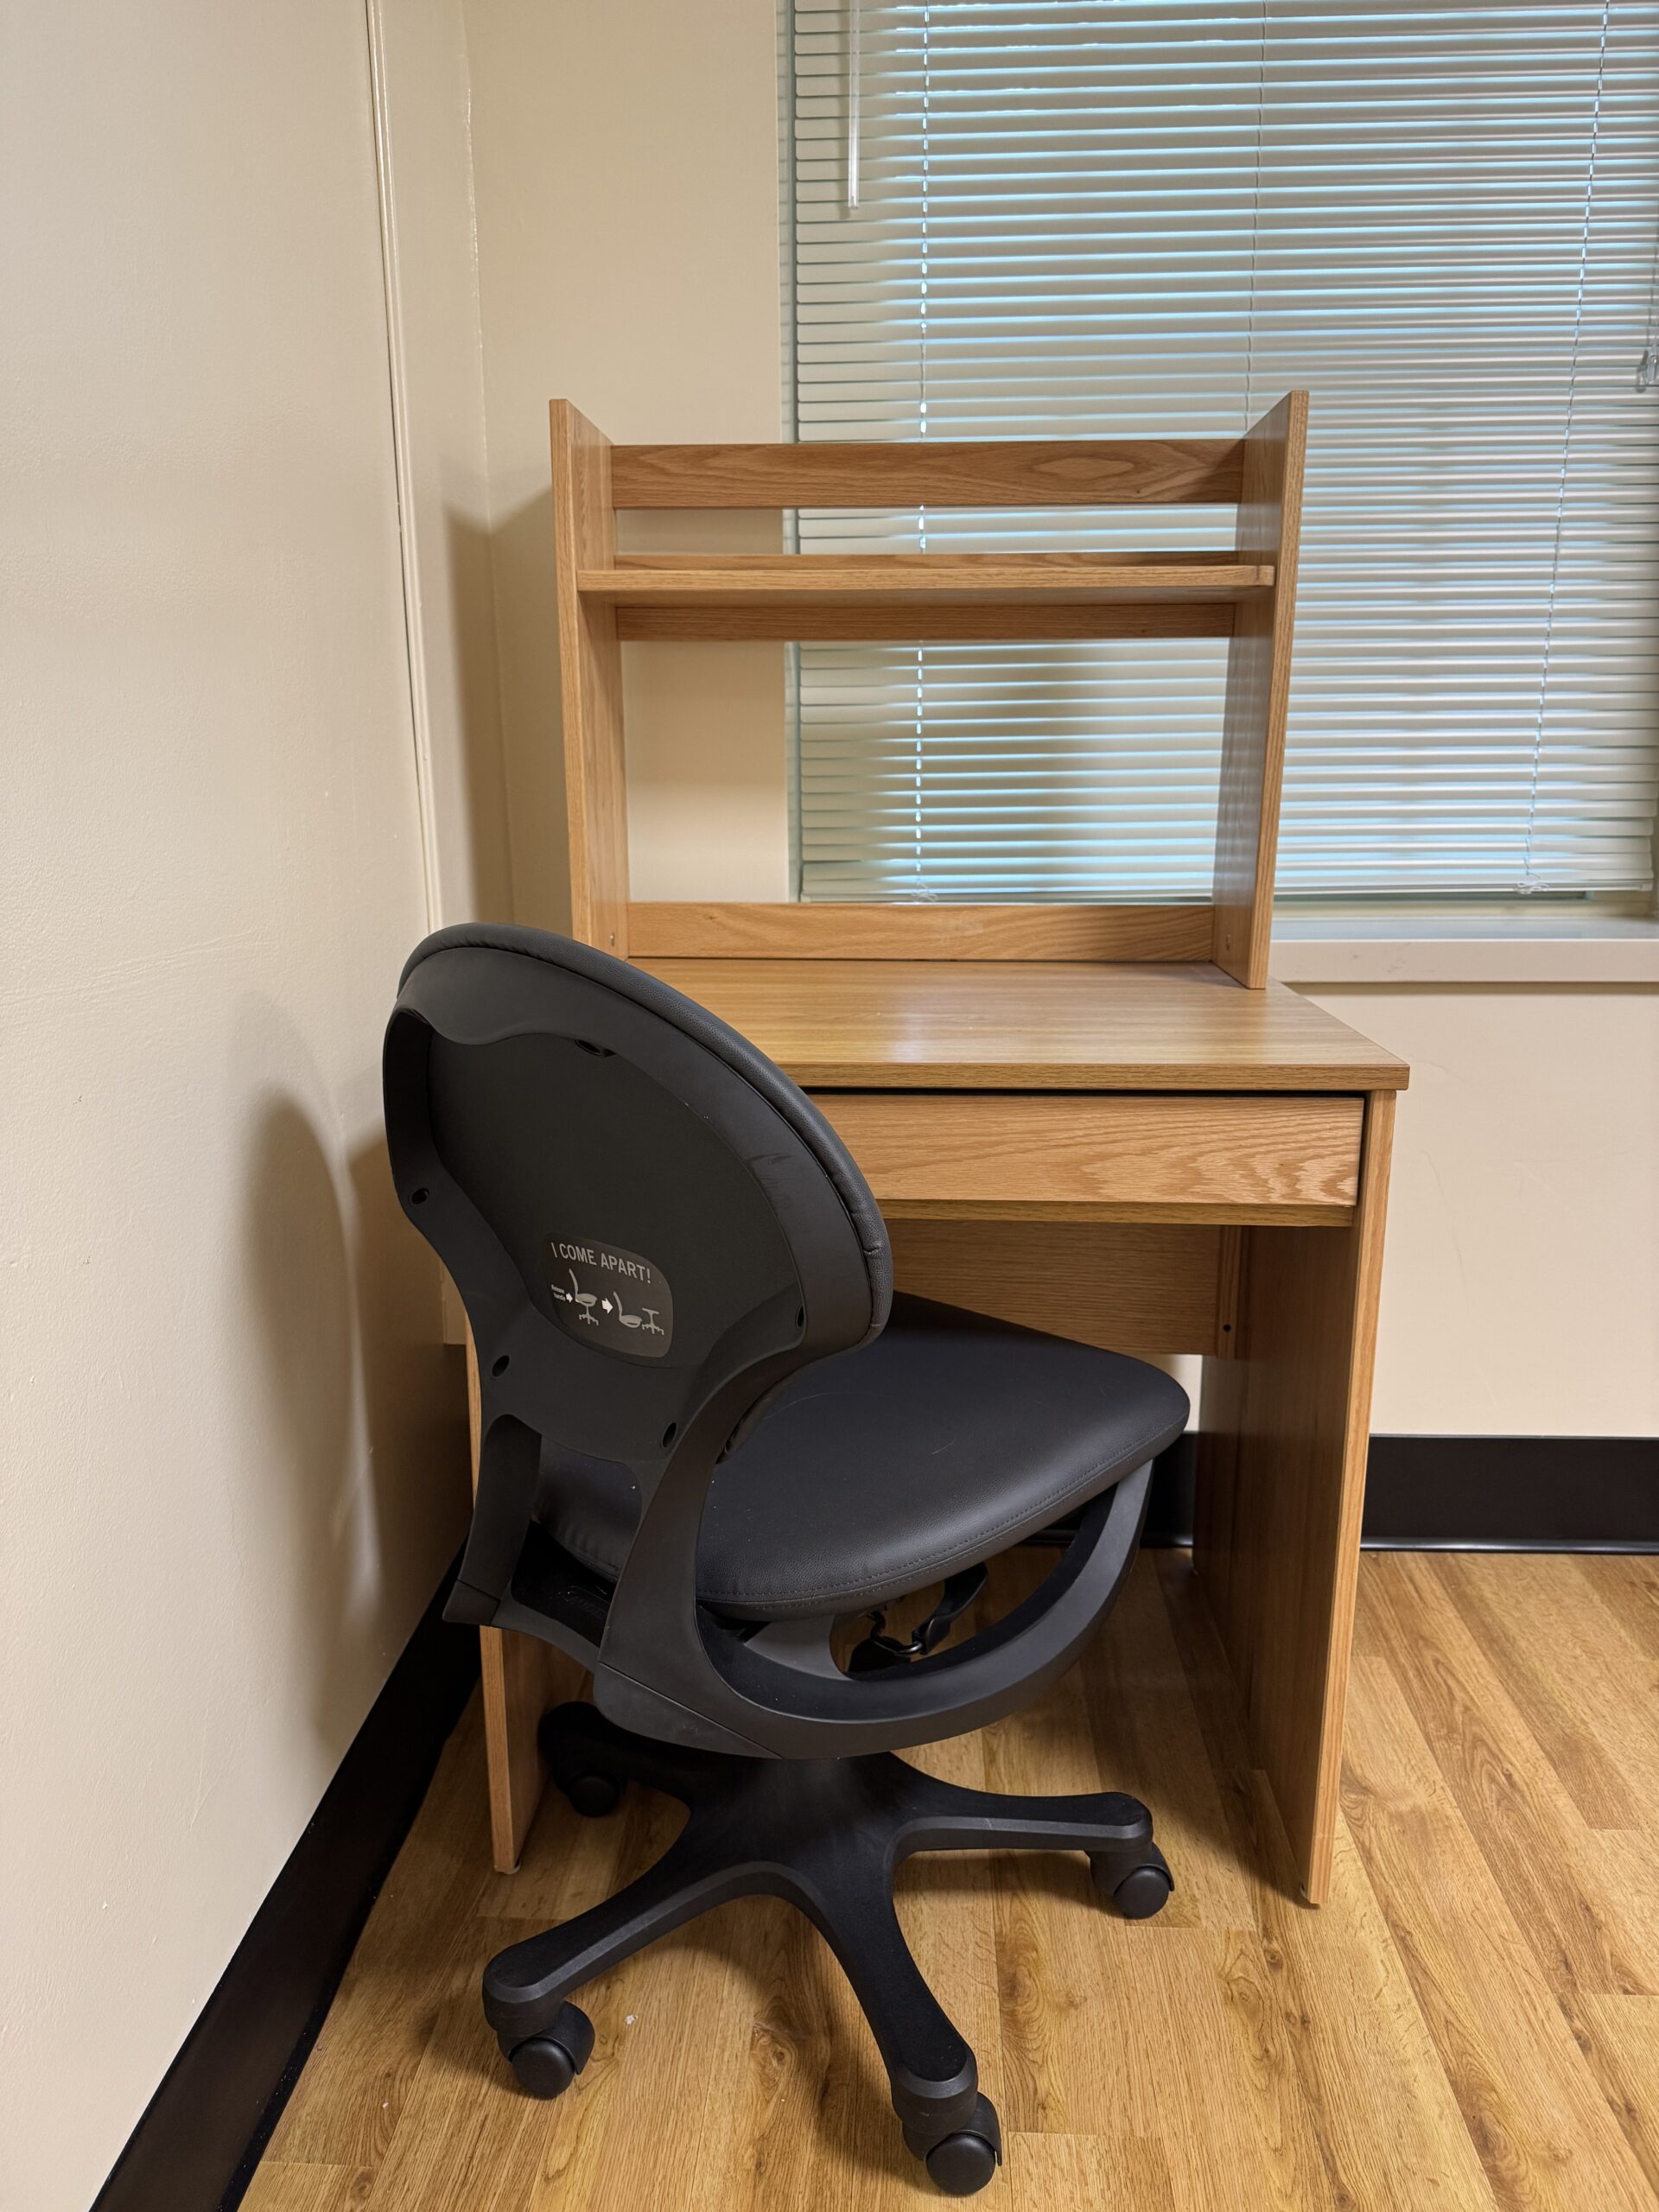
| Desk Dimensions: | 30″ W by 24″ D by 30″ H. 52″ H with desktop bookcase. |
| Stackable Chest: | 2 drawers |
| Wardrobe Closet: | 72″H X 36 W X 25″ Deep Two in Double Rooms |
| Heating & Air: | Individual |
| MicroFridge®: | One Per Room |
| Sinks in Room: | No |
| Bed Height: | Raises up to 36″ |
| Maximum Space Under Beds (without risers): | Range: 28″- 33″ Personal bed risers must be 18 inches or less in height and cannot include an outlet. |
| Bed Frame: | 85″ L by 38″ W by 36″ H Twin XL Mattress 80″ L by 36″ W by 6″ H |
Helpful Information

On-Call Phone Numbers

Maintenance Requests

Student Employment

Housing Portal