
Luter Residence Hall




Luter Residence Hall is named in honor of Joseph W. Luter Jr., a tribute by his son, Joseph W. Luter III (’61). Known for Smithfield Foods, the sausage company his family has owned since 1936. The boar’s profile in the building crest represents the company. Mr. Luter is an esteemed University supporter who served on the Board of Trustees from 1997-2001.
Community Director

Rachel Caine,
Find Luter
Faculty Fellows
Jon Smart (Senior Faculty Fellow)

Jon Smart
Senior Faculty Fellow
Associate Teaching Professor, Department of English
Jon (he/him) teaches classes in writing and linguistics. Jon enjoys traveling with his family and exploring the mountains of North Carolina.
Rayed Khedher (Associate Faculty Fellow)

Rayed Khedher
Associate Faculty Fellow
Assistant Teaching Professor, Arabic Language Program
Rayed teaches all levels of Arabic. His areas of interest, research and teaching include transnational migration, human rights, Islamophobia, Mediterranean border politics, the art of resistance, the role of human mobility in cultural and social change and the so-called “Arab Spring.” His interests are also centered on the politics of representation, gender, the intellectual/cultural and archaeological history of the MENA region, Arabic language teaching, pedagogy and assessment (MSA and dialects), and Arabic literature and Translation.
Molly Knight (Associate Faculty Fellow)

Molly Knight
Associate Faculty Fellow
Associate Teaching Professor, Department of German & Russian
Claudia Valdez (Associate Faculty Fellow)

Claudia Valdez
Associate Faculty Fellow
Associate Teaching Professor, Department of Spanish
Community Details
| Office Location: | First Floor – C101 |
| Style: | Hall |
| Gender: | Coed |
| Capacity: | 277 |
| Built: | 1971 |
| Updated: | 2021 |
| Fire Safety: | Smoke Detectors, Sprinkler System, Alarms |
| Hall Staff: | 11 |
| Amenities: | Mezzanine Lounge, Media Room, Recreation Lounge, Various Hall Lounges and Study Spaces, Central Laundry, Central Vending, 4 Community Kitchens, and 2 Elevators. |

*Please note that these are average room details and individual room dimensions may slightly vary.
Room Details
| Average Room Dimensions: | 15′ L X 12′ 6″ W X 8′ H |
| Window Size: | 2′ 6″ X 4′, Blinds |
| Floor Covering: | Vinyl Plank (Wood Look) |
| Elevator: | Yes |
| Electrical Outlets: | 4-6 |
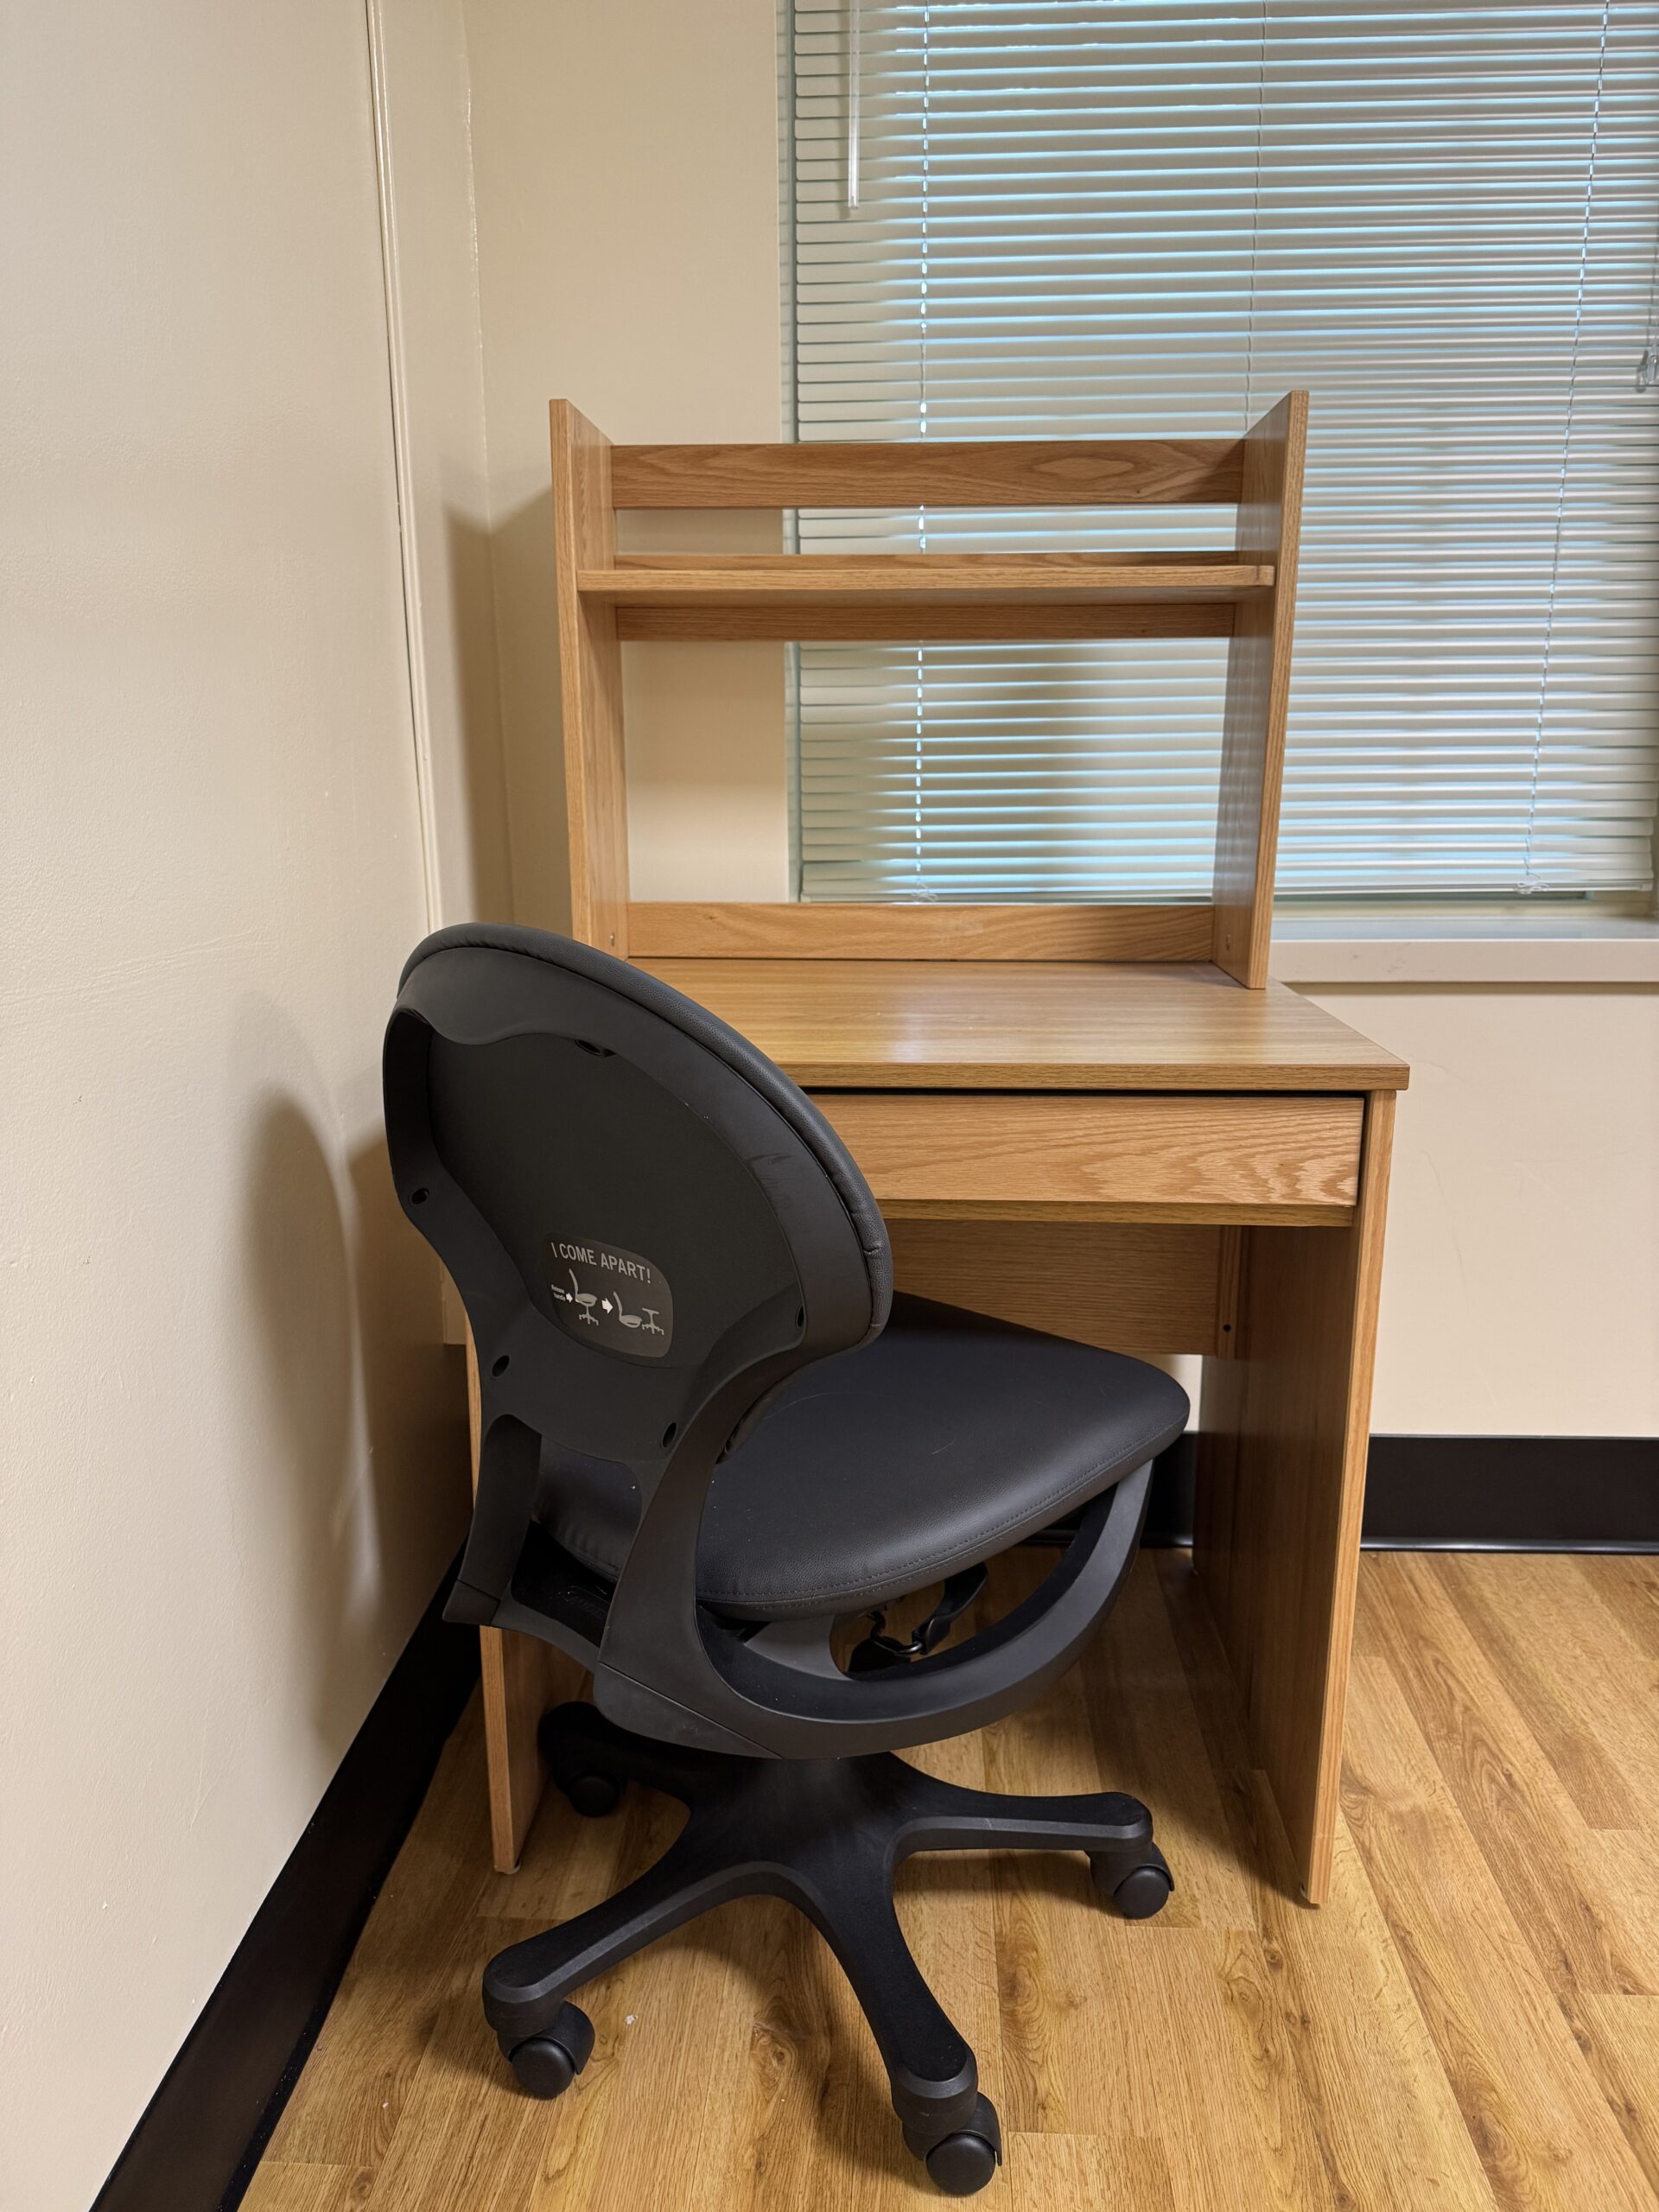
| Desk Dimensions: | 30″ W by 24″ D by 30″ H. 52″ H with desktop bookcase. |
| Stackable Chest: | 2 drawers |
| Wardrobe: | 72″H X 36 W X 25″ Deep Two in Double Rooms |
| Heating & Air: | Individual |
| MicroFridge®: | One Per Room 19″ L X 20″ W X 44″ H |
| Sinks in Room: | Yes |
| Bed Height: | Raises up to 36″ |
| Maximum Space Under Beds (without risers): | Range: 28″- 33″ Personal bed risers must be 18 inches or less in height and cannot include an outlet. |
| Bed Frame: | 85″ L by 38″ W by 36″ H Twin XL Mattress 80″ L by 36″ W by 6″ H |

Helpful Information

On-Call Phone Numbers

Maintenance Requests

Student Employment

Housing Portal